Brochure
Download our document to see specific data of the service and how we work.
Let’s Start Work
Together
Please feel free to contact us. We will get back to you with 1-2 business days. Or just call us now.
Our Solutions & Benefits

Steel Frame Installation – To further guarantee the integrity and longevity of the steel structures, we not only manufacture steel frames and trusses, but we also provide post-Steel frame installation inspection services. These thorough checks ensure that the erected frames and trusses comply with specifications and meet the required quality benchmarks, providing clients with peace of mind and a structurally sound building.
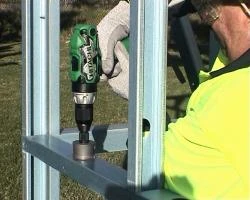
steel frame and truss extend their services beyond mere steel frames manufacturing to include on-site Steel frame Installation, erection and post installation. We maintain dedicated teams of skilled erectors, ensuring a seamless transition from delivery to assembly and upholding stringent quality standards. For clients preferring independent contractors, manufacturers often cultivate partnerships with trusted and experienced steel frame installers, offering reliable recommendations. Regardless of the chosen installation method, comprehensive guidance and technical support are typically provided, empowering builders and even owner-builders to undertake the assembly process with confidence.
Stats & Charts

Solutions & Applications
Steel frame trusses are widely used in roofing for warehouses, factories, commercial buildings, and large-span structures.
Benefits:
- High load-bearing capacity
- Ideal for long spans without central support
- Faster installation with prefabricated components
Perfect for industrial sheds, PEB structures, workshops, and logistic facilities.
Benefits:
- Superior structural strength
- Weather and corrosion-resistant
- Reduced onsite labor and installation time
Used in modern homes, attic conversions, mezzanine floors, and architectural facades.
Benefits:
- Lightweight yet strong
- Flexible designs for complex shapes
- Enhanced durability compared to wooden trusses
Our Manufacturing Process
1) Engineering & Structural Design
We begin by creating precise structural designs and detailed shop drawings based on load requirements and building codes. This ensures every truss is engineered for performance, safety, and cost efficiency.
2) Certified Material Procurement
All steel sections, plates, and fasteners are sourced from approved manufacturers with full traceability. Materials undergo inspection to ensure they meet strength, durability, and quality standards.
3) Precision Cutting & Component Preparation
Steel members are cut using CNC machinery for accurate dimensions. Edges, holes, and surfaces are prepared for assembly to ensure smooth fit‑up and consistent quality during fabrication.
4) Fabrication, Welding & Assembly
Our skilled team assembles, welds, and bolts the truss components using qualified procedures. Each connection and weld is inspected to guarantee structural integrity and long‑term stability.
5) Surface Protection & Final Finishing
To enhance corrosion resistance and durability, trusses are coated with galvanizing or industrial-grade paint systems. Final inspections ensure proper coating thickness and overall quality before dispatch.
FAQ: Steel Roof Trusses
Installation time depends on project size and site readiness, but prefabricated trusses significantly reduce installation duration. Most medium-sized structures can be erected within a few days once the materials arrive onsite.
Steel truss installation typically requires cranes or lifting equipment, along with standard bolting and welding tools. We provide lifting plans and equipment guidelines to ensure safe handling and efficient erection.
A clear, level working area is required for unloading, assembly, and lifting. Foundations must be completed, anchor bolts positioned correctly, and access routes prepared for heavy vehicles and cranes.
Most connections are designed for bolting to speed up installation and improve safety. Critical joints may require onsite welding depending on the structural design and project specifications.
Yes. We offer technical supervision or full-site support to ensure proper alignment, safe erection practices, torqueing of bolts, and compliance with design drawings.
Trusses are aligned using temporary bracing, plumb lines, and measuring tools. Once alignment is confirmed, permanent bracings, purlins, and connections are fixed to ensure structural stability.
We adhere to strict safety standards including PPE usage, crane safety, rigging protocols, elevated work platforms, fall protection, and load-testing procedures before lifting.
Installation should be avoided during heavy rain, strong winds, or lightning. Wind speed limitations are followed to ensure safe lifting and erection of trusses.
Upon completion, we deliver as-built drawings, torque/welding reports, inspection checklists, coating certificates, and a maintenance manual for long-term care.
Installation Timelines
How long does steel frames installation take?
Shop Products
Product categories +
Product Size +
Product Finish +
Product Hole Positions +
Product Holes Required +
Product Length +
Product Length (mm) +
Product tags +
- 2 Beam Installation
- 0 Bearings
- 0 Bridge Construction
- 2 Building Structural Frames
- 1 C Purlin
- 2 Cavity T-Bar
- 0 Civil Engineering
- 2 Construction Materials
- 1 Construction Supplies
- 0 Echo & Bio Power
- 9 Engineering
- 1 Fixings & Strappings
- 8 Flanges
- 1 Flat Bar
- 0 Fuel & Gas
- 1 Galintel Cavi-T-Bar lintel
- 1 Galvanised Flat Bar
- 1 Galvanised Joist Hanger
- 1 Galvanised Retaining Wall Post
- 1 Galvanised Steel
- 1 H Retaining Wall Post
- 1 Hangers
- 1 Hot Dip Galvanised Flat Bar
- 1 Hot-Dip Galvanised
- 0 Hub
- 1 i-Beam Joist Hanger
- 1 Joist Hanger 90mm
- 1 Joist Hangers
- 1 Lintels
- 1 Metal Bracing & Strapping
- 2 Portal Frames
- 1 Retaining Wall Post
- 0 Stainless Steel
- 2 Steel Beams
- 2 Steel Engineering
- 3 Steel Fabrication
- 5 Steel Rings
- 2 Steel Structures
- 2 Structural Steel
- 2 Structural Steel Engineering
- 1 T-Bar
- 1 Ties
- 1 Traditional T-Bar
- 0 Tubes
- 2 UB
- 2 Universal Beams
- 0 Welding Engineering
- 5 Wires
- 0 Work
- 1 Z Purlin
Showing 1–10 of 20 results
-
Select options This product has multiple variants. The options may be chosen on the product page -
Select options This product has multiple variants. The options may be chosen on the product pageALPHAFLOOR® Solid Concrete Flooring
$152.00Original price was: $152.00.$132.00Current price is: $132.00. -
Select options This product has multiple variants. The options may be chosen on the product pageGALINTEL® CAVITY T BAR
$45.00 – $55.00Price range: $45.00 through $55.00 -
Select options This product has multiple variants. The options may be chosen on the product pageGalvanised Hoop Iron Punched Strap Roll 30mm x 0.8mm x 15m, 30m
$28.20 – $89.20Price range: $28.20 through $89.20 -
Select options This product has multiple variants. The options may be chosen on the product pageGalvanised Parallel Flange Channel & Flange Plate (PFC + FL))
$436.99 – $450.55Price range: $436.99 through $450.55 -
Select options This product has multiple variants. The options may be chosen on the product pageGalvanised Solid Base Steel Angle LINTEL (Double Ribbed) -150mm x 100mm x 6mm
$65.50 – $130.50Price range: $65.50 through $130.50 -
Select options This product has multiple variants. The options may be chosen on the product pageGalvanised Steel (Double Ribbed) Solid Base Angle – 100mm x 100mm x 6mm
$23.47 – $74.30Price range: $23.47 through $74.30 -
Select options This product has multiple variants. The options may be chosen on the product pageGalvanised Steel / Traditional T-Bar | 250 x 10mm (V) x 200 x 10mm (H)
$1,020.50 – $1,355.55Price range: $1,020.50 through $1,355.55 -
Select options This product has multiple variants. The options may be chosen on the product pageGeneric Product C & Z Purlins
$15.00 – $70.00Price range: $15.00 through $70.00 -
Select options This product has multiple variants. The options may be chosen on the product pageH-Beam Retaining Wall Posts 100UC14.8
$62.03 – $186.09Price range: $62.03 through $186.09

Get In Touch
H-Beam Retaining Wall Posts 100UC14.8
$62.03 – $186.09Price range: $62.03 through $186.09Tapered Flange Retaining Wall Posts Beam & Channel TFC
$39.51 – $118.53Price range: $39.51 through $118.53Galvanised Steel (Double Ribbed) Solid Base Angle – 100mm x 100mm x 6mm
$23.47 – $74.30Price range: $23.47 through $74.30Galvanised Solid Base Steel Angle LINTEL (Double Ribbed) -150mm x 100mm x 6mm
$65.50 – $130.50Price range: $65.50 through $130.50ALPHAFLOOR® Solid Concrete Flooring
Galvanised Hoop Iron Punched Strap Roll 30mm x 0.8mm x 15m, 30m
$28.20 – $89.20Price range: $28.20 through $89.20Steel Floor joist hanger for Joists I Beam Hanger Galvanised 235 x 90 x 1.2mm, 290 x 90 x 1.2mm, 342.5 x 90 x 1.2mm, 390 x 90 x 1.2mm
$6.00 – $11.90Price range: $6.00 through $11.90STRUCTAflor 19mm Yellow Tongue Flooring Particleboard (3600 x 800mm)
$24.60 – $59.90Price range: $24.60 through $59.90Our Latest Projects
These can include builds: New homes, Extensions, Renovations, Duplexes, Townhouses, Low and mid-rise apartments,
Our Latest Projects
These can include builds: New homes, Extensions, Renovations, Duplexes, Townhouses, Low and mid-rise apartments,

What's Going On In Our Blog?
Lipped vs Unlipped Steel Stud Framing: Which One for Your Build? | Steel Frames & Trusses
Avoid These 10 Mistakes When Choosing Steel Frames & Trusses Suppliers
What is the problem with steel framed homes in Australia?
ResponsibleSteel™ site certification
School and childcare centre projects
Aged care and retirement living projects
The rise of light gauge steel framing in top-floor construction
Lightweight building facades
Prefabricated Steel Frames & Trusses are indeed an innovative solution
Timber vs Steel frame Australia
Quick Build is Your Kit Homes and Modular Homes Supplier in Sydney Canberra & Melbourne.
Visit: https://www.QuickBuild.au Email: [email protected]
From Steel Frames Trusses
Steel Frames & Trusses is Best Supplier of house frame Solution in Sydney, Canberra & Melbourne.
Contact Us: https://www.steelframestrusses.comEmail: [email protected]
Builder’s Warehouse is Your HOUSE OF BUILDING SUPPLIES in Sydney, Canberra & Melbourne.
Visit : https://www.builderswarehouse.net.au Email: [email protected]
QuickBuild is Your Kit Homes and Modular Homes Supplier in Sydney Canberra & Melbourne.
Visit : https://www.builderswarehouse.net.au Email: [email protected]
Get an experienced services providers from our latest service builder app
Contact Us: https://www.builderapp.au