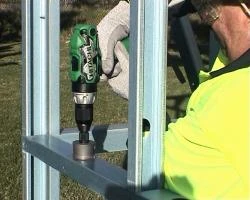
Steel Wall Frames
Our steel wall frames, manufactured from high‑quality TRUECORE® steel, deliver unmatched accuracy, durability and termite-proof performance for homes, extensions, sheds and commercial builds. Lightweight, non-combustible and dimensionally stable, they’re designed to stay straight for life—ensuring faster installation, superior finish quality and long-term structural reliability across Sydney, Canberra & Melbourne. Ideal for kit home steel frames, internal steel wall framing and light gauge steel wall frames, we manufacture every frame with millimetre precision for a perfect fit, every time.
Brochure
Download our document to see specific data of the service and how we work.
Let’s Start Work
Together
Please feel free to contact us. We will get back to you with 1-2 business days. Or just call us now.


Steel Wall Frames Engineered for Australia
Engineered Structural Steel for Australian Conditions
Choose a structural system that is engineered, certified, and proven for Australian conditions—delivering long‑term value for builders, developers, architects, and homeowners.
1.Engineered for Australian Conditions 🌦️
Our steel wall frames in Australia are designed for the realities of local sites—from coastal moisture to inland heat and high‑wind regions.
- Site‑specific engineering for wind classifications and terrain categories
- Non‑combustible framing supports fire‑performance pathways under NCC
- Resistant to weather cycles—no swelling, shrinking, or warping
Result: Straight, stable wall lines that protect finishes and maintain structural performance for decades.
2.Lightweight Yet Strong (vs Timber) 💪
Light‑gauge steel provides exceptional strength‑to‑weight performance with consistent quality.
- Lighter handling than many timber equivalents—faster installation
- Consistent straightness—no knots, splits, or moisture variability
- Efficient load paths for multi‑storey and wide‑span layouts
Result: Faster frames, simpler coordination, and fewer call‑backs.
3.Non‑Combustible & Bushfire‑Ready 🔥
TRUECORE® steel is non‑combustible—an advantage in bushfire‑prone regions and for boundary walls.
- Supports compliance for bushfire‑rated requirements when specified
- Zero fuel‑load contribution from framing members
- Ideal for separation walls and commercial applications
Result: Stronger fire‑performance pathways and greater peace of mind.
4.Termite & Rot‑Proof (Zero Maintenance) 🐜
Steel doesn’t rot or attract pests—ever.
- No chemical treatments or ongoing barriers required
- Immune to termites, borers, and fungal decay
- Lower lifecycle cost and reduced risk to finishes
Result: A reliable structure that protects your investment long‑term.
5.Precision Manufacturing (CAD/CAM Accuracy) 🎯
We model and manufacture your steel frames, trusses, and wall systems using advanced CAD/CAM technology.
- Millimetre‑accurate punching, cutting, and labelling
- Pre‑engineered connections and service holes
- Clear shop drawings, installation guides, and frame maps
Result: Walls that fit the first time—minimising on‑site rework.
6.Flexible Design for Every Project 🏗️
Steel enables smarter layouts and architectural freedom.
- Internal steel wall framing and external load‑bearing systems
- Supports large openings (sliders, stackers), tall walls, and mixed materials
- Easy integration with services, insulation, façades, and solar provisions
Result: Design freedom without compromising constructability.
Why Choose Steel Wall Frames
1.Engineered for Australian Conditions
Our steel wall frames Australia are designed for heat, moisture and high‑wind regions with non‑combustible, warp‑resistant performance.
Result: Strong, stable walls that last.
2.Lightweight but Strong
Light‑gauge steel installs faster, stays straight and supports multi‑storey loads.
Result: Quicker builds, fewer issues.
Bushfire‑Ready
TRUECORE® steel is non‑combustible with zero fuel load.
Result: Better fire performance and compliance.
3.Termite & Rot‑Proof
Steel won’t rot or attract pests—no treatments needed.
Result: Low‑maintenance, long‑life frames.
4.Precision Made
CAD/CAM‑engineered frames ensure accurate fit and fast installation.
Result: Minimal rework.
.

Sustainability
Build smarter with a structural system that supports your ESD goals.
- 100% Recyclable: Steel can be recycled repeatedly without losing properties, supporting circular construction.
- Energy‑Efficient Manufacturing: Precision roll‑forming and exact lengths minimise offcuts and site waste.
- Reduced Carbon Footprint: Lightweight frames enable efficient logistics and can reduce secondary structure/material use.
- TRUECORE® Durability: Long service life reduces replacement cycles and embodied impacts—supporting sustainable outcomes without compromising performance.
We can coordinate with your ESD consultant on insulation depths, thermal breaks, PV allowances and maintenance access planning.
Solutions & Applications
Build straighter, faster and with confidence using residential steel wall frames made from TRUECORE® steel.
- Applications: detached homes, townhouses, duplexes, renovations, kit home steel frames
- Benefits: dimensionally stable, pre‑punched service holes, accurate openings for windows/doors
- Designs: loadbearing and non‑loadbearing walls, raked and vaulted walls, skillion/mono‑pitch interfaces
- Outcomes: faster cladding alignment, superior finish quality, low maintenance over the building life
Perfect for: owner‑builders seeking kit home steel frames that assemble quickly and reduce waste
Reliable, repeatable performance for retail, education, health, logistics and agricultural projects.
- Systems: external loadbearing walls, internal partitions, fire‑separation walls, stair cores and lift shafts
- Advantages: consistent quality at scale, traceable materials, efficient cranage and staging
- Programme: labelled bundles, sequence plans and shop drawings that help you hit milestones
- Use cases: steel framing for sheds, warehouses and distribution centres; retail fitouts and schools
Great for: multi‑storey developments needing lightweight walls with high dimensional stability.
Turn complex concepts into certified, buildable frames.
- Complex geometries: raked and curved walls, double‑height voids, large penetrations
- Performance: project‑specific loads, acoustic criteria, façade support coordination
- Integration: services coordination (HVAC/electrical/plumbing), insulation depths, balcony and façade connections
We collaborate with architects, engineers and builders to align design intent, constructability and cost.
FAQ: Steel Wall Frames
With proper specification, protective coatings and correct detailing, steel wall frames offer a long design life. TRUECORE® steel resists termites, rot and warping, helping maintain alignment and finish quality for decades. Service life ultimately depends on environment, design detailing, cladding systems and compliance with Australian Standards and NCC requirements.
Up‑front costs are often comparable and can vary by design and market conditions. Over the build lifecycle, steel frequently wins on value: faster installation, fewer site corrections, no termite treatments, reduced waste and low maintenance. For complex or tall walls and bushfire‑exposed regions, steel can be the more economical choice overall.
Yes. Light gauge steel wall frames are excellent for wide openings, tall walls and double‑height spaces. Our engineers optimise member sizes, bracing and lintels to achieve performance targets for deflection, wind and serviceability—while keeping installation fast and buildable.
Steel is non‑combustible, which is a significant advantage in bushfire‑prone areas. We design frames to align with BAL requirements and NCC pathways when specified for your project. Final compliance depends on the entire wall system, including claddings, seals and installation details verified by the certifying engineer.
Lead times depend on project scale and complexity. Once drawings are approved, our CAD/CAM line produces frames quickly, followed by QA and delivery scheduling. On large or staged projects, we coordinate drops so you can keep trades moving. We’ll confirm a production window as soon as we see your plans.
We design, fabricate and deliver ready‑to‑install frames with labelled bundles, shop drawings and support. Installation is typically handled by your builder or framing contractor. We’re happy to liaise with your installer, advise on sequencing and coordinate cranage to streamline site workflow.
TRUECORE® steel offers consistent strength, dimensional stability and non‑combustibility. It’s termite‑proof and resistant to rot, enabling low‑maintenance walls that stay straight. Paired with our precision roll‑forming, you get frames that fit accurately, speed up interiors and protect finishes over time.
Absolutely. Residential steel wall frames are lightweight, accurate and termite‑proof. They suit new builds, extensions, renovations and kit homes. Pre‑punched service holes simplify rough‑ins, while the straightness of steel helps deliver premium plasterboard and cladding finishes with fewer call‑backs.
Australian Standards & Compliance (Walls)
We align with the National Construction Code (NCC 2022) and relevant Australian Standards:
- AS/NZS 4600:2018 – Cold‑Formed Steel Structures: Design principles for light gauge steel framing members.
- AS 4100:2020 – Steel Structures: General requirements for structural steelwork.
- AS 3623:1993 – Domestic Metal Framing: Guidance for metal framing in domestic construction.
- AS 4055:2021 – Wind Loads for Housing: Site wind classification informing wall bracing and connections.
- NASH Standard (e.g., NH100): Design and construction of light gauge steel framing for housing/low‑rise buildings.
- NCC 2022: Compliance pathways for structure, fire, energy and durability.
Note: Final compliance depends on engineering specification, detailing and correct installation.
Shop Products
Product categories +
Product Size +
Product Finish +
Product Hole Positions +
Product Holes Required +
Product Length +
Product Length (mm) +
Product tags +
- 2 Beam Installation
- 0 Bearings
- 0 Bridge Construction
- 2 Building Structural Frames
- 1 C Purlin
- 2 Cavity T-Bar
- 0 Civil Engineering
- 2 Construction Materials
- 1 Construction Supplies
- 0 Echo & Bio Power
- 9 Engineering
- 1 Fixings & Strappings
- 8 Flanges
- 1 Flat Bar
- 0 Fuel & Gas
- 1 Galintel Cavi-T-Bar lintel
- 1 Galvanised Flat Bar
- 1 Galvanised Joist Hanger
- 1 Galvanised Retaining Wall Post
- 1 Galvanised Steel
- 1 H Retaining Wall Post
- 1 Hangers
- 1 Hot Dip Galvanised Flat Bar
- 1 Hot-Dip Galvanised
- 0 Hub
- 1 i-Beam Joist Hanger
- 1 Joist Hanger 90mm
- 1 Joist Hangers
- 1 Lintels
- 1 Metal Bracing & Strapping
- 2 Portal Frames
- 1 Retaining Wall Post
- 0 Stainless Steel
- 2 Steel Beams
- 2 Steel Engineering
- 3 Steel Fabrication
- 5 Steel Rings
- 2 Steel Structures
- 2 Structural Steel
- 2 Structural Steel Engineering
- 1 T-Bar
- 1 Ties
- 1 Traditional T-Bar
- 0 Tubes
- 2 UB
- 2 Universal Beams
- 0 Welding Engineering
- 5 Wires
- 0 Work
- 1 Z Purlin
Showing 1–10 of 20 results
-
Select options This product has multiple variants. The options may be chosen on the product page -
Select options This product has multiple variants. The options may be chosen on the product pageALPHAFLOOR® Solid Concrete Flooring
$152.00Original price was: $152.00.$132.00Current price is: $132.00. -
Select options This product has multiple variants. The options may be chosen on the product pageGALINTEL® CAVITY T BAR
$45.00 – $55.00Price range: $45.00 through $55.00 -
Select options This product has multiple variants. The options may be chosen on the product pageGalvanised Hoop Iron Punched Strap Roll 30mm x 0.8mm x 15m, 30m
$28.20 – $89.20Price range: $28.20 through $89.20 -
Select options This product has multiple variants. The options may be chosen on the product pageGalvanised Parallel Flange Channel & Flange Plate (PFC + FL))
$436.99 – $450.55Price range: $436.99 through $450.55 -
Select options This product has multiple variants. The options may be chosen on the product pageGalvanised Solid Base Steel Angle LINTEL (Double Ribbed) -150mm x 100mm x 6mm
$65.50 – $130.50Price range: $65.50 through $130.50 -
Select options This product has multiple variants. The options may be chosen on the product pageGalvanised Steel (Double Ribbed) Solid Base Angle – 100mm x 100mm x 6mm
$23.47 – $74.30Price range: $23.47 through $74.30 -
Select options This product has multiple variants. The options may be chosen on the product pageGalvanised Steel / Traditional T-Bar | 250 x 10mm (V) x 200 x 10mm (H)
$1,020.50 – $1,355.55Price range: $1,020.50 through $1,355.55 -
Select options This product has multiple variants. The options may be chosen on the product pageGeneric Product C & Z Purlins
$15.00 – $70.00Price range: $15.00 through $70.00 -
Select options This product has multiple variants. The options may be chosen on the product pageH-Beam Retaining Wall Posts 100UC14.8
$62.03 – $186.09Price range: $62.03 through $186.09

Get In Touch
H-Beam Retaining Wall Posts 100UC14.8
$62.03 – $186.09Price range: $62.03 through $186.09Tapered Flange Retaining Wall Posts Beam & Channel TFC
$39.51 – $118.53Price range: $39.51 through $118.53Galvanised Steel (Double Ribbed) Solid Base Angle – 100mm x 100mm x 6mm
$23.47 – $74.30Price range: $23.47 through $74.30Galvanised Solid Base Steel Angle LINTEL (Double Ribbed) -150mm x 100mm x 6mm
$65.50 – $130.50Price range: $65.50 through $130.50ALPHAFLOOR® Solid Concrete Flooring
Galvanised Hoop Iron Punched Strap Roll 30mm x 0.8mm x 15m, 30m
$28.20 – $89.20Price range: $28.20 through $89.20Steel Floor joist hanger for Joists I Beam Hanger Galvanised 235 x 90 x 1.2mm, 290 x 90 x 1.2mm, 342.5 x 90 x 1.2mm, 390 x 90 x 1.2mm
$6.00 – $11.90Price range: $6.00 through $11.90STRUCTAflor 19mm Yellow Tongue Flooring Particleboard (3600 x 800mm)
$24.60 – $59.90Price range: $24.60 through $59.90Our Latest Projects
These can include builds: New homes, Extensions, Renovations, Duplexes, Townhouses, Low and mid-rise apartments,

What's Going On In Our Blog?
Lipped vs Unlipped Steel Stud Framing: Which One for Your Build? | Steel Frames & Trusses
Avoid These 10 Mistakes When Choosing Steel Frames & Trusses Suppliers
What is the problem with steel framed homes in Australia?
ResponsibleSteel™ site certification
School and childcare centre projects
Aged care and retirement living projects
The rise of light gauge steel framing in top-floor construction
Lightweight building facades
Prefabricated Steel Frames & Trusses are indeed an innovative solution
Timber vs Steel frame Australia
Quick Build is Your Kit Homes and Modular Homes Supplier in Sydney Canberra & Melbourne.
Visit: https://www.QuickBuild.au Email: [email protected]
From Steel Frames Trusses
Steel Frames & Trusses is Best Supplier of house frame Solution in Sydney, Canberra & Melbourne.
Contact Us: https://www.steelframestrusses.comEmail: [email protected]
Builder’s Warehouse is Your HOUSE OF BUILDING SUPPLIES in Sydney, Canberra & Melbourne.
Visit : https://www.builderswarehouse.net.au Email: [email protected]
QuickBuild is Your Kit Homes and Modular Homes Supplier in Sydney Canberra & Melbourne.
Visit : https://www.builderswarehouse.net.au Email: [email protected]
Get an experienced services providers from our latest service builder app
Contact Us: https://www.builderapp.au