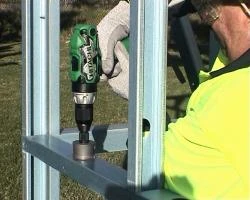
Steel Roof Trusses
Steel roof trusses provide a strong, lightweight, and highly durable roofing framework designed to support various roof shapes and loads. Engineered for precision, they resist warping, termites, and moisture, ensuring long‑term structural stability with minimal maintenance. Their ability to span long distances and maintain consistent quality makes steel roof trusses an ideal choice for modern residential, commercial, and industrial construction
Brochure
Download our document to see specific data of the service and how we work.
Let’s Start Work
Together
Please feel free to contact us. We will get back to you with 1-2 business days. Or just call us now.


Steel Roof Trusses Engineered for Australia
Precision-built TRUECORE® steel roof trusses for residential, commercial and industrial projects across Sydney, Canberra & Melbourne.
Built Strong. Built Precise. Built to Last.
When your project demands strength, accuracy and Australian quality, choose Steel Frames And Trusses. Our steel roof trusses—manufactured from TRUECORE® steel—deliver a lightweight, high-performance steel roof structure that’s non-combustible, termite-proof and dimensionally stable. From architect-designed homes to multi-storey commercial builds, our steel trusses Australia solution is engineered for bushfire zones, high wind regions and the toughest site conditions.
- ✅ Lightweight for faster installs and fewer lifts
- ✅ Non-combustible & bushfire-ready (when specified to BAL requirements)
- ✅ Termite & rot proof for low-maintenance longevity
- ✅ Millimetre-accurate, CAD/CAM manufactured
We design, fabricate and deliver to site—ready to install with clear labelling and documentation. Whether you need roof trusses Sydney, commercial steel trusses, or residential roof trusses with custom profiles, we’ll keep your programme on time and on budget.
Why Choose Steel Trusses?
Choosing steel roof trusses is one of the smartest decisions you can make for long‑term structural strength, durability and design flexibility. Modern steel trusses Australia are engineered to outperform traditional framing materials, providing exceptional reliability across residential, commercial and industrial applications. Manufactured using TRUECORE® steel, our metal roof trusses deliver unmatched stability, resistance and precision—backed by Australian Standards and proven performance in real‑world conditions.
Below are the key reasons why builders, architects, developers and homeowners continue to transition from timber frames to light gauge steel roof trusses and steel roof structures.
Engineered for Australian Conditions 🌦️
Australian climates demand structural systems that can withstand heat, wind, humidity, coastal air and bushfire risks. Our steel roof trusses NSW, ACT and VIC regions are designed and engineered specifically for these challenges.
- Optimised for high-wind sites and complex terrain
- Non-combustible material supports BAL bushfire design requirements
- Resistant to warping, swelling and weather movement
Steel remains stable regardless of weather and temperature swings, ensuring long-term roofing performance.
Lightweight but Exceptionally Strong 💪
While significantly lighter than many traditional materials, light gauge steel roof trusses deliver superior strength-to-weight performance.
- Ideal for longer spans and open-plan layouts
- Easier lifting and handling on site
- Reduced internal load-bearing walls required
Compared to timber, steel delivers consistent, predictable strength—an essential factor for modern architectural designs.
Non-Combustible & Bushfire-Ready 🔥
In bushfire-prone regions, structural fire performance is critical.
- TRUECORE® steel is non-combustible
- Supports compliance for bushfire-rated trusses when specified to BAL requirements
- Zero fuel load in the structure
A steel roof structure adds a vital layer of protection in Australian bushfire zones.
Termite, Pest & Rot Proof 🐜
With zero vulnerability to termites, borers or fungal decay, steel removes one of Australia’s most common building risks.
- No chemical treatments needed
- No rot, moisture absorption or biological damage
- Minimal ongoing maintenance
Builders and homeowners save time, stress and long-term repair costs.
Precision Manufacturing & Perfect Fit 🎯
Our steel frames trusses are engineered using advanced CAD/CAM software, ensuring every truss is manufactured to millimetre accuracy.
- Automated roll-forming for consistent quality
- Pre-cut, pre-punched, clearly labelled members
- Faster, error-free installation
This precision reduces on-site guesswork, rework and installation delays.
Greater Design Flexibility 🏗️
Steel enables architectural freedom that timber can’t match.
- Ideal for custom steel truss design and complex geometries
- Perfect for skillion roof trusses, gable, hip, scissor and cantilever designs
- Easily integrates with solar, skylights and mechanical loads
From simple residential roofs to advanced commercial structures, steel adapts to every design requirement.
Why Opt for Steel Roof Trusses?
Steel roof trusses offer numerous advantages for both builders and occupants. If you’re seeking reasons to select steel for your next roof trussing project, consider these benefits:
- 1. Non-Combustible: Steel’s complete non-combustibility significantly decreases the amount of flammable material in the roof, substantially improving the safety of any building.
- 2. Lightweight: The metal’s lightweight nature makes transportation and installation effortless. Weighing nearly half as much as timber, steel trusses can often be lifted into position single-handedly.
- 3. Rigid: Despite being lightweight, steel provides exceptional rigidity, allowing for greater spans and reducing the need for bulky roof structures.
- 4. Flexible: We manufacture all trusses to your exact design specifications, ensuring impeccable accuracy and design freedom to achieve your desired building structure.
Solutions & Applications
Delivering robust, straight and lightweight residential roof trusses that speed up framing and roofing.
- Designs: gable, hip, scissor, cantilever, mono-pitch/skillion
- Custom architectural profiles: curves, vaulted ceilings, exposed-feature trusses
- Benefits: precise geometry, reduced site waste, compliant for steel roof trusses NSW and beyond
Upgrade your kit home steel trusses or architect-led build with TRUECORE steel trusses that remain straight for life—no shrinkage, no seasonal movement.
Proven commercial steel trusses for warehouses, retail centres, schools, agricultural sheds and multi-storey developments.
- Capacity: longer spans, fewer internal supports, simplified services runs
- Programme benefits: faster cranage and install, labelled assemblies and documentation
- Quality assurance: traceable materials, NCC 2022 compliance pathways, engineering support
Whether you are delivering a steel roof structure for a retail canopy or a complex education facility, we design for performance, constructability and maintenance access.
Bring your steel truss design (often searched as steel truss desgin) to life with expert engineering.
- Complex geometries: multi-pitch, curved, vaulted and multi-bay
- Solar integration: planned PV loads, roof penetrations and cable pathways
- Project-specific loads: mechanical plant, maintenance walkways, snow/wind where applicable
We collaborate with builders, developers and architects to align structure, buildability and cost—from concept to certification.
Our Manufacturing Process
1) Design & Engineering
We begin with project discovery—loads, spans, pitches, profiles and site conditions. Our engineers model your steel frames trusses in CAD, coordinating with architectural drawings and services. You receive shop drawings, connection details and compliance notes for review and approval.
2) Precision Fabrication
Approved models drive our CAD/CAM production line. TRUECORE® steel is roll-formed, cut and punched to exact specifications with millimetre accuracy. Each truss is clearly labelled, bundled and mapped to your drawings for fast site assembly and placement.
3) Quality Control
We follow strict QA checks on member geometry, hole patterns and bracing. Quality documentation accompanies every batch, aligning with Australian Standards and your project requirements. This ensures consistent fit and reliable performance on site.
4) Delivery & Support
Your metal roof trusses arrive on time, ready to install. We provide installation guides, bracing layouts and phone support. Our team liaises with your builder or site manager to streamline cranage, staging and sequencing—helping you hit programme milestones.
FAQ: Steel Roof Trusses
With proper specification, protective coatings and correct installation, steel roof trusses offer a long design life, resisting termites, rot and warping. TRUECORE® steel is non-combustible and dimensionally stable, helping maintain geometry over decades. Actual service life depends on environment, detailing, maintenance of the overall roof system and compliance with Australian Standards and the NCC.
Initial material costs can be comparable or slightly higher, depending on spans and complexity. However, steel trusses often reduce total build cost via faster install, longer spans (fewer supports), lower waste and minimal maintenance. When you consider lifecycle value—especially in bushfire zones or termite-prone areas—steel regularly proves to be cost-effective.
Yes. Light gauge steel offers excellent strength-to-weight performance and efficient long-span designs. This can minimise internal supports and simplify service runs. Our engineers optimise member sizes, bracing and connections to meet your loading and deflection criteria while maintaining buildability and installation speed
Steel is non-combustible, which is a key advantage in bushfire-prone areas. We design trusses to align with BAL requirements and NCC compliance pathways when specified for your project. Final compliance depends on the complete roof system, detailing, installation and the certifying engineer’s approval.
Lead times vary with project size and complexity. Typical projects progress quickly once drawings are approved: design & engineering, CAD/CAM fabrication, QA, and delivery. We’ll confirm production slots and site dates early to lock in your programme and coordinate staging for large or multi-phase builds.
We design, fabricate and deliver trusses with labelled assemblies, drawings and support. Installation is typically performed by your builder or framing contractor. We’re happy to liaise with your installer, provide guidance and coordinate delivery and cranage sequences for efficient site workflow.
TRUECORE® steel provides reliable strength, dimensional stability and non-combustibility, supporting compliance in demanding conditions. It helps deliver straight, accurate trusses with low maintenance over time. Paired with our CAD/CAM fabrication, it ensures precision fit, consistent quality and proven performance for residential, commercial and industrial projects.
Absolutely. Residential roof trusses in steel are lightweight, accurate and termite-proof, ideal for kit homes, architect-designed dwellings and renovations. They deliver clean lines for finishes, accommodate solar and skylights, and reduce call-backs due to movement. We tailor the design to your roof profile, loads and site conditions.
Australian Standards & Compliance
Meeting All Industry Standards
We manufacture our Granny flat framing kits using steel that meets all Australian industry and construction standards, while ensuring that each batten, floor joist, wall panel and roof truss is engineered to the highest standards. We never compromise on the safety of our framing systems and all our steel is backed by warranties for eligible applicants.
We manufacture to the following Australian Standards:
- AS/NZS 4600: 2005 Cold-formed Steel Structures
- AS 4100: 2020 Steel Structures & Designs
- AS 3623: 1993 Domestic Metal Framing
- TRUECORE® steel complies with AS 1397:2011
- NH100: NASH Standard Residential and Low-Rise Steel Framing Part 1: Design Criteria 2005
- AS 4055: 2006 Wind Loads for Housing
- ABCB Protocol for Structural Software Building Code of Australia (BCA) – 2012
Contact Us
Please contact our team prior to ordering should you have any concerns.
Contact us today on
(02) 9681 5050
to discuss your project.
Let us help you bring your vision to life. Contact us today for a free quote:
www.steelframestrusses.net.au/contact-us
Here are some additional resources that you may find helpful:
www.steelframestrusses.net.au/contact-us
For more information and
Request for Free Quote
for your next steel frames and Trusses projects
Shop Products
Product categories +
Product Size +
Product Finish +
Product Hole Positions +
Product Holes Required +
Product Length +
Product Length (mm) +
Product tags +
- 2 Beam Installation
- 0 Bearings
- 0 Bridge Construction
- 2 Building Structural Frames
- 1 C Purlin
- 2 Cavity T-Bar
- 0 Civil Engineering
- 2 Construction Materials
- 1 Construction Supplies
- 0 Echo & Bio Power
- 9 Engineering
- 1 Fixings & Strappings
- 8 Flanges
- 1 Flat Bar
- 0 Fuel & Gas
- 1 Galintel Cavi-T-Bar lintel
- 1 Galvanised Flat Bar
- 1 Galvanised Joist Hanger
- 1 Galvanised Retaining Wall Post
- 1 Galvanised Steel
- 1 H Retaining Wall Post
- 1 Hangers
- 1 Hot Dip Galvanised Flat Bar
- 1 Hot-Dip Galvanised
- 0 Hub
- 1 i-Beam Joist Hanger
- 1 Joist Hanger 90mm
- 1 Joist Hangers
- 1 Lintels
- 1 Metal Bracing & Strapping
- 2 Portal Frames
- 1 Retaining Wall Post
- 0 Stainless Steel
- 2 Steel Beams
- 2 Steel Engineering
- 3 Steel Fabrication
- 5 Steel Rings
- 2 Steel Structures
- 2 Structural Steel
- 2 Structural Steel Engineering
- 1 T-Bar
- 1 Ties
- 1 Traditional T-Bar
- 0 Tubes
- 2 UB
- 2 Universal Beams
- 0 Welding Engineering
- 5 Wires
- 0 Work
- 1 Z Purlin
Showing 1–10 of 20 results
-
Select options This product has multiple variants. The options may be chosen on the product page -
Select options This product has multiple variants. The options may be chosen on the product pageALPHAFLOOR® Solid Concrete Flooring
$152.00Original price was: $152.00.$132.00Current price is: $132.00. -
Select options This product has multiple variants. The options may be chosen on the product pageGALINTEL® CAVITY T BAR
$45.00 – $55.00Price range: $45.00 through $55.00 -
Select options This product has multiple variants. The options may be chosen on the product pageGalvanised Hoop Iron Punched Strap Roll 30mm x 0.8mm x 15m, 30m
$28.20 – $89.20Price range: $28.20 through $89.20 -
Select options This product has multiple variants. The options may be chosen on the product pageGalvanised Parallel Flange Channel & Flange Plate (PFC + FL))
$436.99 – $450.55Price range: $436.99 through $450.55 -
Select options This product has multiple variants. The options may be chosen on the product pageGalvanised Solid Base Steel Angle LINTEL (Double Ribbed) -150mm x 100mm x 6mm
$65.50 – $130.50Price range: $65.50 through $130.50 -
Select options This product has multiple variants. The options may be chosen on the product pageGalvanised Steel (Double Ribbed) Solid Base Angle – 100mm x 100mm x 6mm
$23.47 – $74.30Price range: $23.47 through $74.30 -
Select options This product has multiple variants. The options may be chosen on the product pageGalvanised Steel / Traditional T-Bar | 250 x 10mm (V) x 200 x 10mm (H)
$1,020.50 – $1,355.55Price range: $1,020.50 through $1,355.55 -
Select options This product has multiple variants. The options may be chosen on the product pageGeneric Product C & Z Purlins
$15.00 – $70.00Price range: $15.00 through $70.00 -
Select options This product has multiple variants. The options may be chosen on the product pageH-Beam Retaining Wall Posts 100UC14.8
$62.03 – $186.09Price range: $62.03 through $186.09

Get In Touch
H-Beam Retaining Wall Posts 100UC14.8
$62.03 – $186.09Price range: $62.03 through $186.09Tapered Flange Retaining Wall Posts Beam & Channel TFC
$39.51 – $118.53Price range: $39.51 through $118.53Galvanised Steel (Double Ribbed) Solid Base Angle – 100mm x 100mm x 6mm
$23.47 – $74.30Price range: $23.47 through $74.30Galvanised Solid Base Steel Angle LINTEL (Double Ribbed) -150mm x 100mm x 6mm
$65.50 – $130.50Price range: $65.50 through $130.50ALPHAFLOOR® Solid Concrete Flooring
Galvanised Hoop Iron Punched Strap Roll 30mm x 0.8mm x 15m, 30m
$28.20 – $89.20Price range: $28.20 through $89.20Steel Floor joist hanger for Joists I Beam Hanger Galvanised 235 x 90 x 1.2mm, 290 x 90 x 1.2mm, 342.5 x 90 x 1.2mm, 390 x 90 x 1.2mm
$6.00 – $11.90Price range: $6.00 through $11.90STRUCTAflor 19mm Yellow Tongue Flooring Particleboard (3600 x 800mm)
$24.60 – $59.90Price range: $24.60 through $59.90Our Latest Projects
These can include builds: New homes, Extensions, Renovations, Duplexes, Townhouses, Low and mid-rise apartments,

What's Going On In Our Blog?
Lipped vs Unlipped Steel Stud Framing: Which One for Your Build? | Steel Frames & Trusses
Avoid These 10 Mistakes When Choosing Steel Frames & Trusses Suppliers
What is the problem with steel framed homes in Australia?
ResponsibleSteel™ site certification
School and childcare centre projects
Aged care and retirement living projects
The rise of light gauge steel framing in top-floor construction
Lightweight building facades
Prefabricated Steel Frames & Trusses are indeed an innovative solution
Timber vs Steel frame Australia
Quick Build is Your Kit Homes and Modular Homes Supplier in Sydney Canberra & Melbourne.
Visit: https://www.QuickBuild.au Email: [email protected]
From Steel Frames Trusses
Steel Frames & Trusses is Best Supplier of house frame Solution in Sydney, Canberra & Melbourne.
Contact Us: https://www.steelframestrusses.comEmail: [email protected]
Builder’s Warehouse is Your HOUSE OF BUILDING SUPPLIES in Sydney, Canberra & Melbourne.
Visit : https://www.builderswarehouse.net.au Email: [email protected]
QuickBuild is Your Kit Homes and Modular Homes Supplier in Sydney Canberra & Melbourne.
Visit : https://www.builderswarehouse.net.au Email: [email protected]
Get an experienced services providers from our latest service builder app
Contact Us: https://www.builderapp.au